Can a Seattle rockery be repaired without an engineer?
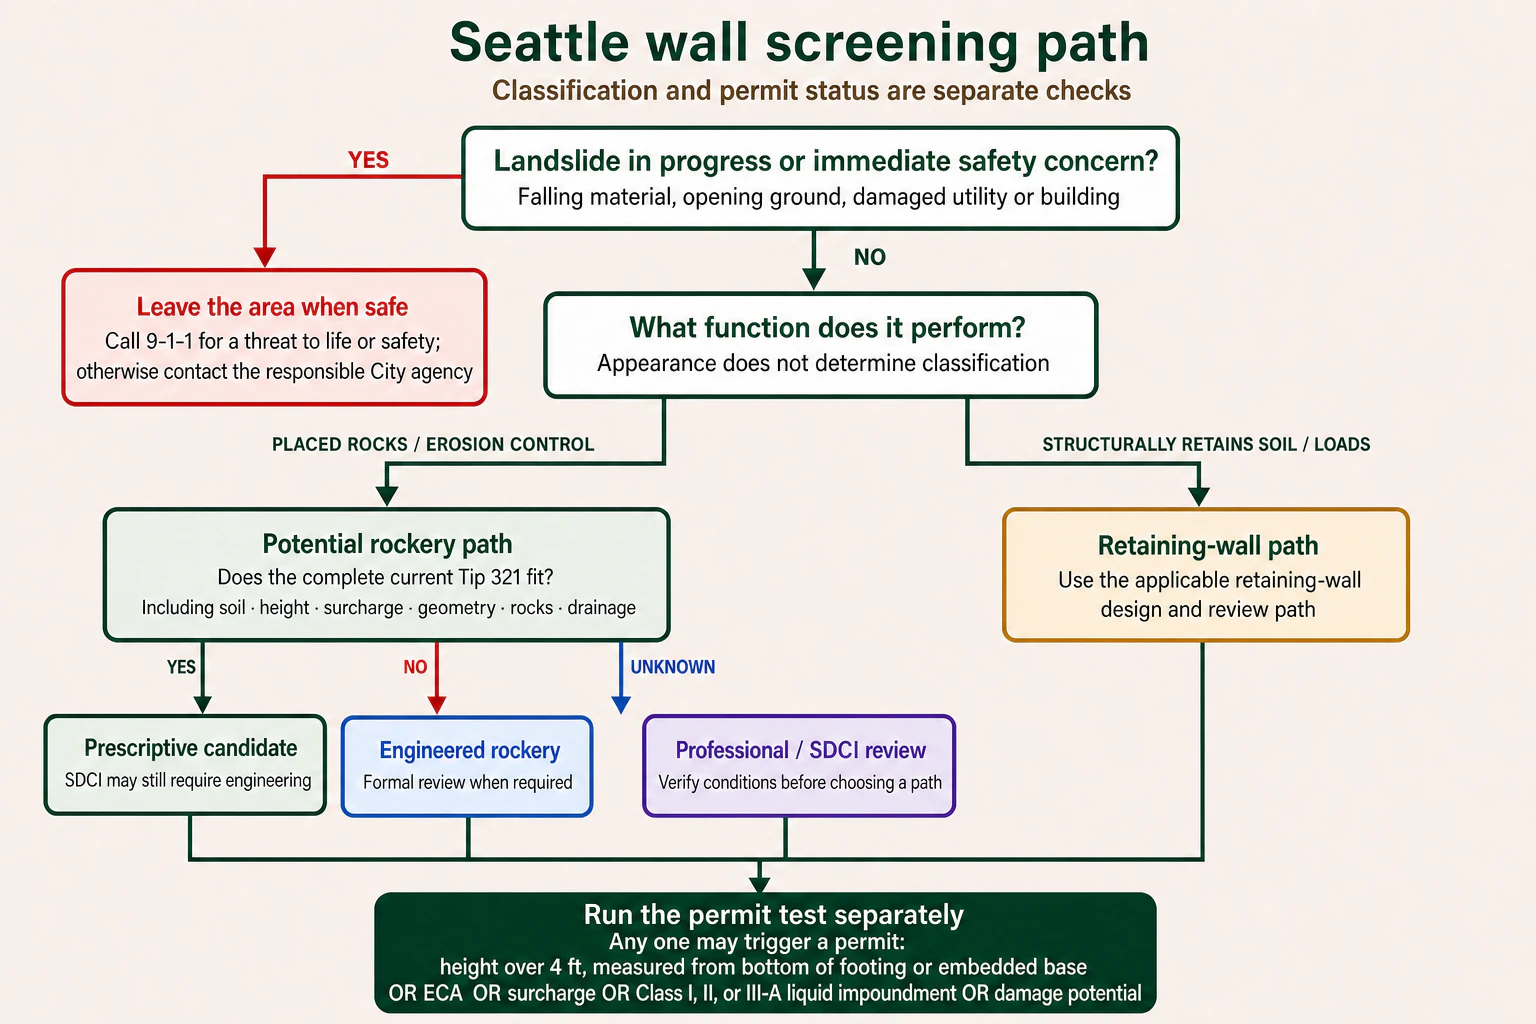
Possibly, but neither the word ‘repair’ nor a height estimate answers the question. Seattle distinguishes a rockery from a retaining wall: a rockery uses placed rocks for erosion control, relies on firm stable soil for part of its support, and is not considered strong enough to act as a retaining wall. If the existing structure is actually retaining soil under structural loads, the stricter retaining-wall path applies.
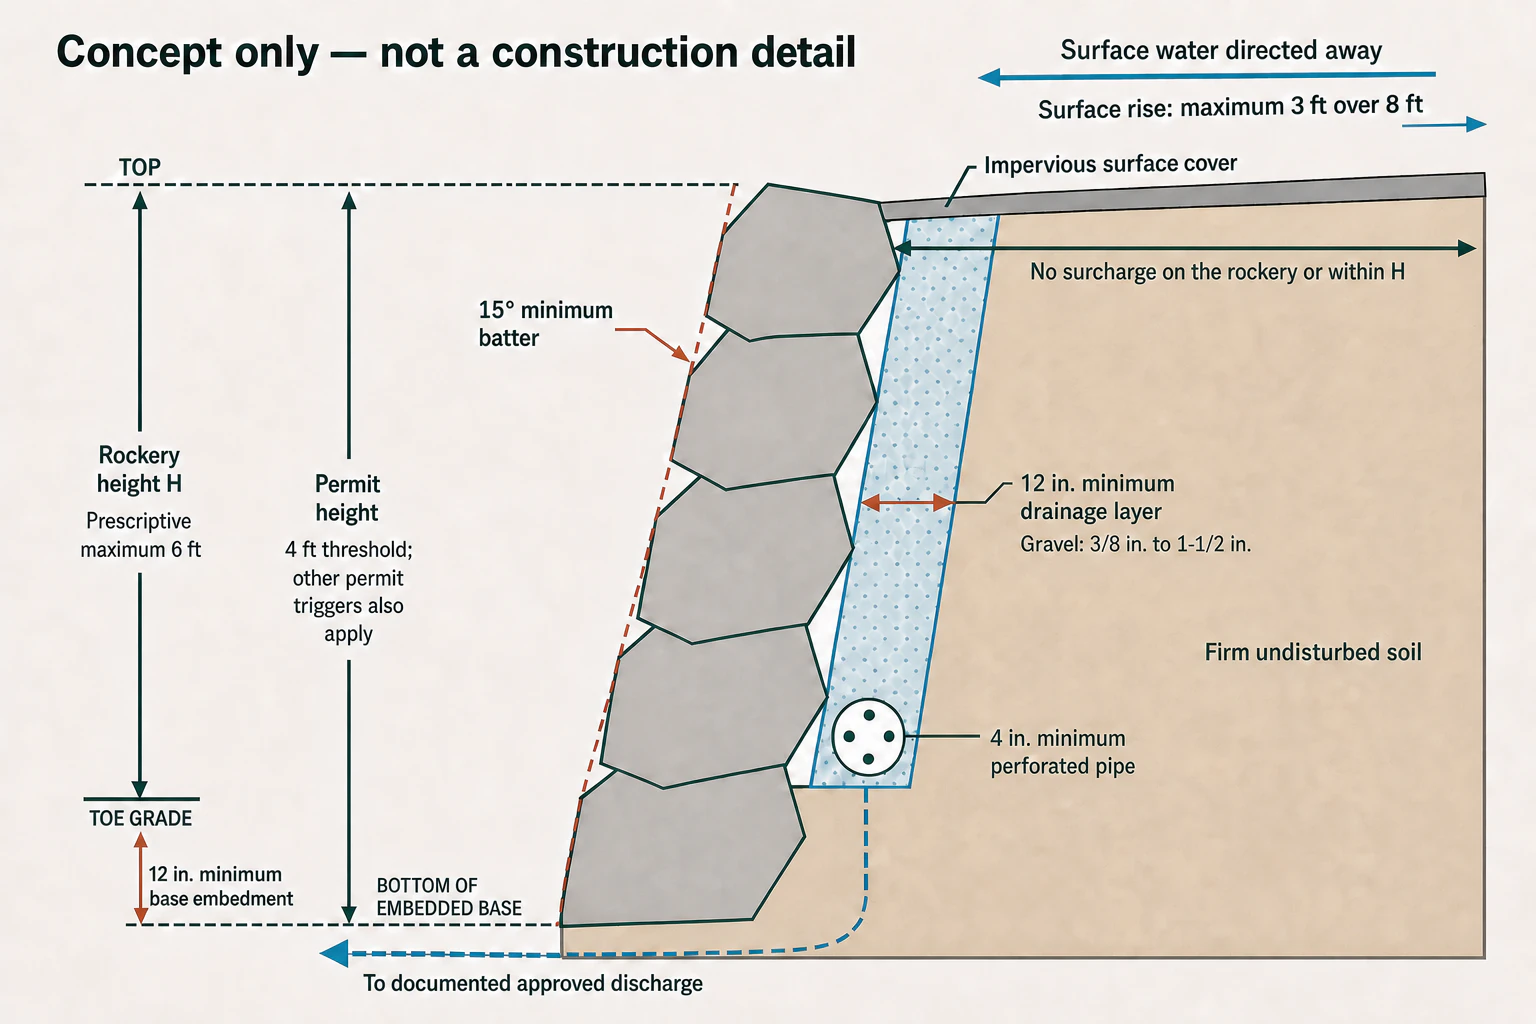
For a new or rebuilt rockery, SDCI allows a prescriptive path only when the complete Tip 321 detail fits the site. The prescriptive rockery height is limited to six feet from toe grade to the top, must bear against firm undisturbed soil rather than fill, cannot have a building or driveway surcharge on it or within a distance equal to its height, and must meet the published geometry, rock, drainage, discharge, and inspection requirements. A rockery over six feet or one that varies from the detail requires engineered design and formal plan review.
Permit status is a separate check. The four-foot measurement runs from the bottom of the footing or embedded base—even when it is below grade—to the top. A rockery above that total height needs a permit, but a shorter one can still require review when the parcel contains an environmentally critical area, a surcharge or specified liquid impoundment exists, or possible failure could damage adjoining property or structures.
First decide whether it is a rockery or a retaining wall
Every later decision depends on this classification. Tip 321 says Seattle does not consider rockeries to be retaining walls. Its reason is functional, not cosmetic: rockeries need firm, stable soil to support them and do not have enough structural strength to serve as retaining walls. A row of large stones can therefore look like a rockery while the actual site condition demands a retaining-wall design.
Before a repair price means much, the site record needs the total height, slope above, buildings, driveways, parking, fences, stored materials, property lines, utilities, evidence of fill, and visible water. Those facts show whether the stones are an erosion-control feature or part of a condition that needs structural and geotechnical design.
Active movement changes the first step. Fresh ground cracks, falling material, a newly leaning fence or wall, broken utilities, or damage to a building belong in the emergency and professional-evaluation path—not in a routine spring estimate. The first-call guide explains when to contact emergency services, an engineer, SDCI, or a contractor.
Seattle's permit test is not just a four-foot rule
Tip 321 states that a building permit is required when the total height exceeds four feet, measured from the bottom of the footing or embedded base to the top—not only the portion visible above grade. At four feet or less, the exception remains conditional: an ECA, a listed surcharge or liquid-impoundment condition, or possible damage to adjoining property or structures can still trigger a permit. SDCI gives work at a property line as an example where damage potential may exist; the property-line guide covers records, surveys, access, and written agreements in more detail.
Seattle also states that a rockery or retaining wall of any height on an ECA parcel must meet specific requirements or obtain an exemption, and these structures are not eligible for the ECA small-project-waiver route. Online ECA mapping is useful screening information, not a parcel-specific approval. The proposal, mapped condition, survey, and site facts determine what SDCI requests.
A permit application for a rockery includes a site plan locating the work and a cross-section showing its design. SDCI says the design must either be prepared by a geotechnical engineer or comply with the prescriptive installation design. A short structure is therefore not automatically undocumented work, and a permit exemption is not permission to ignore safe design principles.
Rockery terms in plain English
A few Seattle terms carry more meaning than their everyday use. Keeping them distinct makes a contractor proposal easier to read and prevents a permit exemption from being mistaken for a design approval.
| Term | Plain-language meaning |
|---|---|
| Rockery | Placed rocks used for erosion control; Seattle does not treat this as a retaining wall |
| Surcharge | A load above or near the face, such as a building or driveway, that changes the support condition |
| ECA | Environmentally Critical Area; a mapped condition that can change review even for a short rockery |
| Embedded base | The buried lower course from which Seattle's permit-height measurement begins |
| Prescriptive | A path that follows the complete published Tip 321 detail rather than a site-specific engineered variation |
| Special inspection | Required observation by an approved inspection agency when the permit or approved plans call for it |
What the Tip 321 prescriptive path actually requires
Tip 321 is a complete system, not a menu of optional details. Its six-foot maximum is only one condition, and SDCI may still require licensed soil-engineer design in soil-sensitive areas or when special conditions exist. A variation in slope, surcharge, support soil, face angle, base, rock sizes, drainage, or outlet can move the project out of the prescriptive path.
| Item | Published prescriptive condition | Evidence to request |
|---|---|---|
| Height | Prescriptive rockery height: maximum six feet from toe grade to the top. Permit-height trigger: over four feet from the bottom of the embedded base to the top | Dimension both toe-grade-to-top rockery height and embedded-base-to-top permit height |
| Supporting soil | Firm, stable, undisturbed soil; not fill | Site assessment and excavation/inspection responsibility |
| Surcharge | No building or driveway on the rockery or within a distance equal to its height | Plan showing nearby loads and measured offsets |
| Face | At least 15 degrees back from vertical; this is slightly flatter than a 1H:4V face (about 14 degrees from vertical) | Show the 15-degree minimum batter on the approved cross-section and use field control points |
| Base | Base course embedded at least 12 inches into firm undisturbed earth | Inspection before the base course is covered |
| Four-to-six-foot rockery | Lower half uses four-man or larger rocks; uppermost course at least two-man | Rock-size schedule in the plans and delivery records |
| Drainage | At least 12 inches of specified granular material and a perforated pipe at least four inches in diameter | Material, pipe, grading, and approved-discharge details |
Using at least 15 degrees of backward batter is the more conservative field criterion and is slightly flatter than 1H:4V. The approved project section and current written SDCI direction remain controlling. The table is not a substitute for the Tip, code, or permit conditions.
Sources: [1]
Repair, partial rebuild, or complete rebuild
A repair can mean replacing one displaced stone, rebuilding a localized section, or dismantling most of the face. Those scopes are not interchangeable. Before selecting one, establish whether movement is limited to the face or reflects loss of base support, erosion of material behind the rocks, unsuitable fill, missing drainage, added surcharge, or movement of the larger slope.
A partial rebuild needs a defined transition to the retained work. The proposal should show which courses stay, which are removed, how the base is verified, how the repaired drainage connects to a functioning outlet, and how temporary support protects the slope and neighboring property while stones are out. ‘Reuse existing rocks’ should identify which sizes can be reused and who decides whether damaged or undersized stones are acceptable.
A complete rebuild may make inspection and drainage installation more accessible, but demolition also removes existing support. Sequence, equipment position, temporary excavation, wet-weather protection, and the storage of large rocks can be as important as the final face. If the design depends on geotechnical recommendations, keep the engineer's construction-monitoring role in the contract rather than treating the stamped report as the end of their work.
Drainage requirements for a prescriptive rockery
For a prescriptive rockery, Tip 321 specifies the drainage layer, perforated pipe, finished grade, and an approved discharge. Those components remain part of the rockery eligibility check. Seattle's downstream catch-basin, service-drain, side-sewer, curb-discharge, and inspection rules are explained in the retaining-wall drainage guide.
In a rockery proposal, the line on the drawing should continue past the perforated pipe to a named, maintainable, approved outlet. A detail that ends at the perforated pipe defines collection but not the full discharge route.
What inspections and close-out records should cover
Tip 321 calls for inspection before placement of the base course so height, soil condition, rock size, and drainage provisions remain visible, followed by a final inspection. That timing belongs in the construction schedule rather than being arranged after the base is covered.
The close-out file can include the issued permit, approved plan set, correction responses, inspection history, approved changes, required special-inspection reports, and final sign-off. The drainage guide identifies the separate observation responsibilities for perforated pipe, solid conveyance, and City-infrastructure connections.
How to compare rockery bids
Give each bidder the same site plan, measurements, photographs, available permit history, and engineering information. Washington L&I recommends written bids and comparison of scope, warranties, references, completion dates, and price rather than price alone. Verify the exact business and registration number in L&I's current records before signing.
For this work, normalize the classification, permit responsibility, design path, retained and removed limits, rock sizes, reuse allowance, base embedment, face angle, drainage material, pipe, approved outlet, temporary support, excavation, hauling, access restoration, inspections, engineering observations, and close-out records. A lower total with ‘drainage by owner’ or ‘engineering if required’ is not the same scope as a complete permitted rebuild. The Seattle cost-and-bid guide explains how to compare permit-backed cost evidence without treating declared permit values as contractor quotes.
- Who decides whether the existing feature is a rockery or a retaining wall?
- Which exact Tip 321 assumptions are documented, and which do not fit?
- Who owns permit corrections, engineering revisions, and inspection scheduling?
- Where will collected water discharge, and who obtains connection approval?
- What remains unsupported during demolition, and how is it protected?
- Which records are delivered before final payment?
A practical order for planning a Seattle rockery repair
Record the whole site
Photograph the face, top, toe, drainage, slope, nearby loads, property boundaries, and access from a safe location. Measure visible height but flag that total height includes the embedded base.
Check records and constraints
Review permit history and ECA screening, then confirm the current permit pathway with SDCI. Do this before demolition changes support or hides the original condition.
Choose the design path
Have the responsible professional document whether the proposal is a qualifying Tip 321 rockery, an engineered rockery, or a retaining wall subject to stricter structural standards.
Define drainage through discharge
Specify collection material, pipe, catch basin where required, approved outlet, permits, inspection points, and maintenance access—not merely ‘install drain.’
Compare complete written scopes
Price the same demolition limits, temporary support, rocks, drainage, permits, engineering, inspections, restoration, tax, exclusions, and close-out deliverables across bidders.
Frequently asked questions
Is a Seattle rockery the same as a retaining wall?
No. SDCI says a rockery consists of placed rocks for erosion control, relies on firm stable soil for part of its support, and is not considered to have enough structural strength to act as a retaining wall. A stone-faced structure that must structurally retain soil may need the retaining-wall design path.
How is rockery height measured in Seattle?
Two measurements serve different purposes. Tip 321's prescriptive rockery height runs from toe grade to the top and is limited to six feet. For the four-foot permit-height test, Seattle measures from the bottom of the footing or embedded base to the top, so the buried portion counts.
Does every rockery under four feet avoid a permit?
No. Tip 321 lists exceptions involving an ECA site, surcharge or specified liquid impoundment, and possible damage to adjoining property or structures. Height is only one part of the permit test.
Can a six-foot rockery always use Tip 321 without engineering?
No. Six feet is the maximum for the prescriptive design, not automatic approval. Every published prescriptive condition must fit, and SDCI can require engineered design when special or soil-sensitive conditions exist.
Sources: [1]
When should the base of a permitted prescriptive rockery be inspected?
Tip 321 directs the installer to schedule inspection before placement of the base course so height, soil, rock size, and drainage provisions can be verified. The project also needs its required final inspection.
Sources: [1]
Review permit-backed rockery evidence
See companies only where selected Seattle permit descriptions explicitly identify rockery work, then open the official permit record before treating any match as comparable experience.
Official sources
- Tip 321: Rockeries—Prescriptive Design and Installation Standards ↗Seattle Department of Construction & Inspections · Document updated December 21, 2021 · Checked Aug 23, 2026
- Retaining Walls & Rockeries ↗Seattle Department of Construction & Inspections · Checked Aug 23, 2026
- Environmentally Critical Areas Code ↗Seattle Department of Construction & Inspections · Checked Aug 23, 2026
- Director's Rule 4-2011: Side Sewers and Drainage Discharges ↗Seattle Department of Construction & Inspections and Seattle Public Utilities · Effective April 8, 2011; listed active when checked · Checked Aug 23, 2026
- Director's Rule 6-2016: Geotechnical Special Inspections ↗Seattle Department of Construction & Inspections · Effective May 2, 2016 · Checked Aug 23, 2026
- Hire Smart Step-by-Step ↗Washington State Department of Labor & Industries · Checked Aug 23, 2026
This article is general research guidance, not engineering, legal or permitting advice. Site conditions and rules vary.